

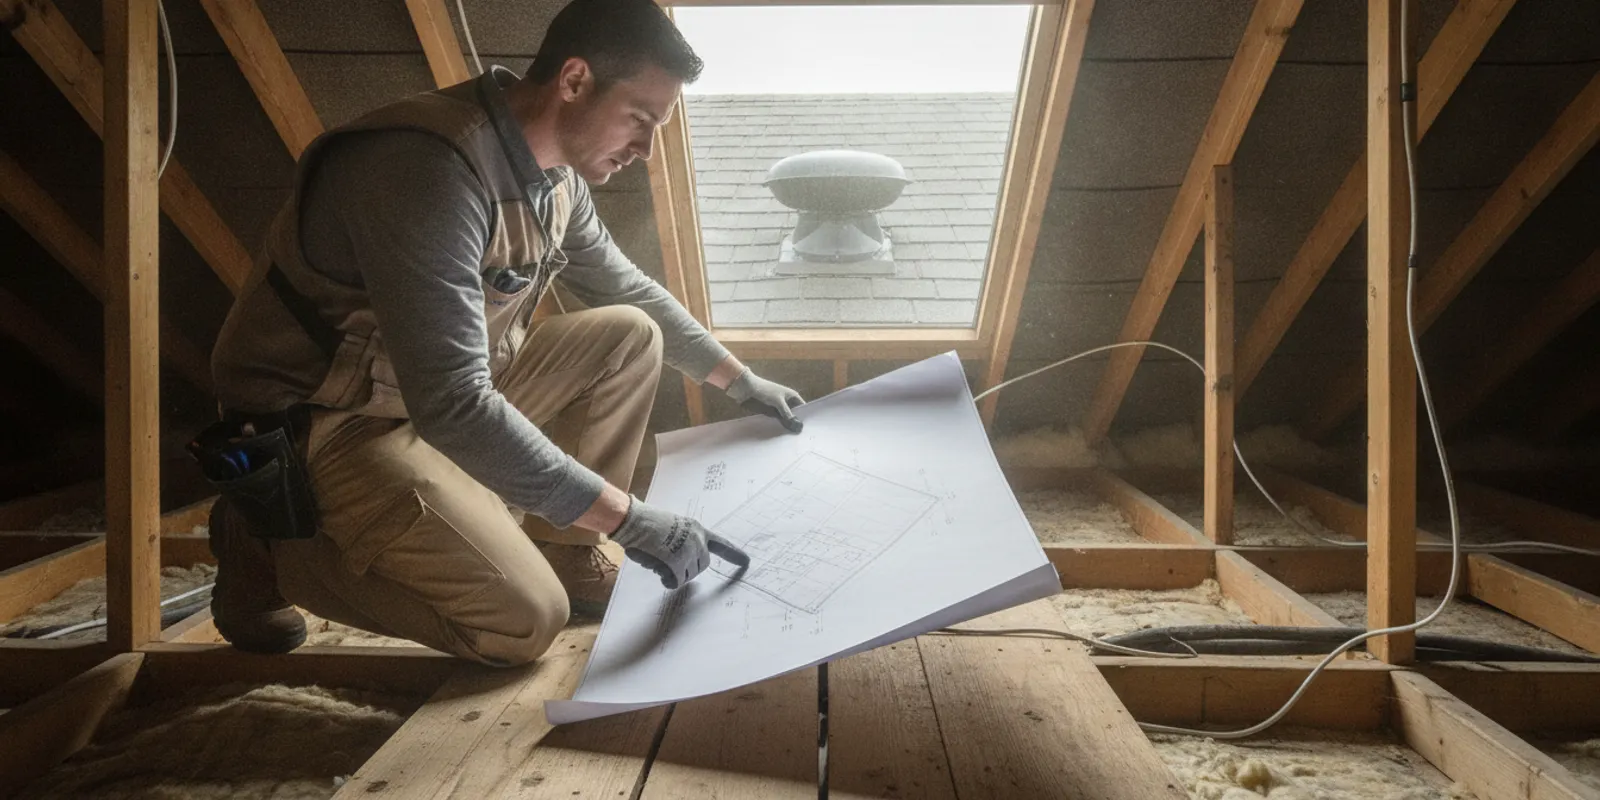
Contractors working on an attic fan project may hear a client ask whether the work meets the IECC. The short answer is that the answer depends on the locally adopted energy-code edition, amendments, and how the attic is designed—not simply on whether a fan is installed. Understanding how attic ventilation, the thermal boundary, and air sealing fit together helps you plan the conversation and spot questions to verify before work begins. For the broader residential ventilation and installation picture, see our attic ventilation code and installation guide for contractors.
Talk with our team about becoming a dealer
What Does the IECC Say About Attic Ventilation?
The International Energy Conservation Code is a model energy code. It becomes enforceable when a state or local jurisdiction adopts an edition, often with amendments. That means “IECC compliant” is not a complete project instruction on its own. First identify the code in force for the property and confirm which local changes apply. The International Code Council describes adoption and implementation as steps in IECC compliance; contractors can use its IECC compliance overview as a starting point, then verify requirements with the local building department.
On residential projects, energy-code review commonly focuses on the building thermal envelope: insulation, air leakage control, and the boundary between conditioned and unconditioned space. The code edition adopted locally determines the actual provisions. The 2018 IECC residential provisions, for example, are one edition-specific reference, not a substitute for checking the code that applies at the jobsite.
Do not assume that the IECC alone gives a universal fan size, fan count, or attic vent ratio. Ventilation provisions may be addressed by other adopted codes or standards, and the project’s assembly matters. Treat energy-code checks and ventilation design as related but distinct tasks. If a plan, inspection comment, or local rule is unclear, confirm the applicable provision with the authority having jurisdiction or the project’s design professional. For the broader code and installation context, keep the contractor guide to attic ventilation compliance handy, then use the adopted text for the specific job.
How Does a Solar Attic Fan Fit Into a Conditioned Attic?
A key early question is whether the attic is inside or outside the home’s conditioned boundary. In a conventional vented attic, insulation is usually at the ceiling plane and the attic is outside the conditioned space. In an unvented or conditioned attic design, the boundary is generally at the roofline, and the attic may be part of the conditioned volume. Those are different assemblies, and adding an exhaust fan should not be treated as the same detail in both.
In a vented attic, a fan moves attic air. The whole system still needs a deliberate path for replacement air and a design that accounts for the existing intake and exhaust openings. A fan should not be considered a shortcut around ventilation calculations or a fix for blocked intake. Confirm the manufacturer’s installation instructions and applicable local requirements for the specific project.
In a conditioned attic, mechanical exhaust can affect the pressure relationship between the attic and the rest of the building. It may draw conditioned air through leakage paths or alter how the assembly performs. Before recommending a fan in this setting, clarify the assembly design and discuss the plan with the relevant building official or design professional. The practical point is not that every conditioned attic has the same answer; it is that the thermal boundary and ventilation strategy must be considered together.
A simple field sequence helps make this distinction concrete. First locate the insulation: at the ceiling, at the roofline, or in more than one location. Next identify the air barrier the design relies on, and look for access openings or penetrations that interrupt it. Then note the intended air path and the existing vents. If the observed attic does not match the plans or the homeowner’s description, record what you see and get direction before changing the assembly. These observations help you explain why the same fan may fit one attic plan but require a different discussion in another.
When discussing options with a homeowner, keep the explanation simple: the fan is one part of an attic system. Insulation location, air sealing, intake and exhaust paths, and the attic’s relationship to conditioned space all affect what makes sense. Contractors can review the available solar attic fan models and their product-specific specifications, then match the conversation to the actual assembly rather than making a blanket recommendation. The Attic Depot’s product education, installation education, technical support, and ongoing dealer assistance can help contractors build familiarity with the equipment and explain its role to customers.
Which Climate-Zone Details Should Contractors Check?
IECC provisions vary by edition and climate zone. Requirements for insulation and other energy features can differ by location, so a detail used successfully on one job may not transfer unchanged to another. Climate zone is a useful first filter, but it does not replace the locally adopted code or project-specific review.
For example, a contractor who works across several counties might use a familiar ceiling-insulation detail on a job near home, then encounter a different adopted edition or local amendment on a project elsewhere. The right response is not to rely on memory or assume the nearest city’s rules apply. Confirm the project address, identify the jurisdiction, and use its adopted requirements to check the assembly and scope. This is especially useful when a customer has received advice from another contractor based on a different home or location.
Before planning a fan-installed project, check these basics:
- Jurisdiction and adopted edition: Identify the authority having jurisdiction and confirm the currently enforced energy-code edition and amendments.
- Climate zone: Use the zone recognized by the applicable code for the project address. Avoid relying on an informal regional label.
- Attic assembly: Determine whether the design places insulation at the ceiling or roofline and whether the attic is intended to be vented or conditioned.
- Air leakage and insulation: Review how the code applies to the thermal envelope, access openings, and penetrations for the scope being performed.
- Ventilation design: Verify the intended intake and exhaust approach, and whether other applicable codes or project documents set requirements.
These checks help contractors ask focused questions early. They also prevent a common mix-up: treating a ventilation product specification as proof that the complete building assembly meets energy-code requirements. Code compliance depends on the applicable rules and the whole scope, not one component in isolation.
What Should You Review Before a Fan-Installed Project?
A brief pre-job review can keep the work clear without turning a straightforward customer conversation into a code seminar. Use the table as a practical checklist, then confirm details that are uncertain with the relevant local authority or design professional.
| Project question | Why it matters | What to verify |
|---|---|---|
| Which code applies? | Adopted editions and amendments vary by jurisdiction. | Local energy-code edition, amendments, and any permit or inspection notes. |
| Where is the thermal boundary? | Vented and conditioned attic assemblies function differently. | Insulation location, air barrier intent, and whether the attic is inside conditioned space. |
| How is attic air supplied and exhausted? | An exhaust fan is part of an airflow system. | Intake openings, existing exhaust, obstructions, and the ventilation design for the assembly. |
| What work is included? | A fan installation may intersect with insulation, air sealing, or roof work. | Scope documents, installation instructions, and responsibility for related corrections. |
| What evidence is needed? | Project records help resolve inspection questions and support consistent handoffs. | Product information, permit documents, applicable calculations, and requested inspection records. |
Turn the checklist into a repeatable job note rather than a lengthy form. Record the address and jurisdiction, code edition confirmed, attic type, insulation location, and visible intake and exhaust openings. Add the question you need answered, who supplied the direction, and any product instructions relevant to the work. This makes it easier to brief an estimator or crew member and gives you a clear reference if the inspector or customer asks how the plan was established. Keep the record proportional to the scope; the goal is a useful reference, not paperwork for its own sake.
For contractors who also handle envelope improvements, it may be useful to review how an attic access opening contributes to the overall boundary. The DraftMaster attic stairway insulator is designed for attic access openings, while the broader project still needs an assembly-specific evaluation. For radiant heat discussions, compare the distinct role of RadiantX radiant barrier with insulation and ventilation rather than presenting them as interchangeable fixes. A contractor can build a stronger service conversation by explaining each product’s role and identifying where it fits the customer’s overall attic-efficiency needs.
How Should Contractors Approach Retrofit Fan Projects?
Retrofit work starts with what is already there. A home may have a mix of old and newer components, undocumented changes, or ventilation openings that are partly blocked. Before installing a fan, look at the attic layout and identify whether the existing configuration appears to be a conventional vented attic or a conditioned assembly. Note visible intake and exhaust openings, insulation location, access points, and any obvious airflow obstructions.
Then separate observations from assumptions. For example, seeing a roof vent does not establish that the attic has adequate intake, and seeing insulation at the ceiling does not tell you whether past work changed the air barrier. If the assembly or local requirements are uncertain, pause to confirm rather than promising that a fan alone will resolve the concern. Document the question and the source of the final direction.
Energy-code requirements can also differ between new construction and alterations, and local rules determine how they apply to a particular retrofit. Do not assume an existing home must be rebuilt to every new-construction provision, or that a retrofit is automatically exempt. Ask the local building department how the adopted code treats the specific scope, especially when work changes the thermal boundary or involves a permit.
For technical ventilation context, the U.S. Department of Energy’s Building America Solution Center discusses attic ventilation fans and airflow considerations in its attic ventilation fan guidance. Use that as general background, not as a substitute for the locally adopted code, manufacturer instructions, or project-specific design requirements. The guidance is also useful for framing a customer conversation around the complete airflow plan instead of presenting a fan as a stand-alone code solution.
How Can Contractors Explain the Code Conversation to Customers?
Customers generally want to know what the fan will do, whether it fits their home, and what comes next. A clear explanation can be brief:
- “We’ll first confirm how your attic is built and where the insulation and air barrier are.”
- “The local code and the attic’s ventilation design both matter. The fan is one part of that system.”
- “If the attic is conditioned or the code direction is unclear, we’ll verify the approach before recommending a change.”
This approach keeps the conversation accurate and useful. It also creates an opportunity to serve customers with a fuller attic-efficiency offering when the inspection reveals other needs. Products have distinct jobs: ventilation equipment moves air, an attic stairway insulator addresses an access opening, and radiant barrier products address radiant heat transfer at their specified application. Explain each role on its own terms and build a package only when it fits the home and the contractor’s scope.
The Attic Depot is a wholesale partner for contractors, not a direct-to-homeowner retailer. Its dealer support includes product education, installation education, sales tools, marketing resources, technical support, and ongoing dealer assistance. Contractors can explore attic performance products, learn about the contractor-first partner model, and review shipping information. Orders placed by 2:00 PM Central on business days ship the same day, with free ground shipping in the continental United States, according to company information. The Attic Depot does not sell directly to homeowners or compete with its dealer network, so contractors can add products with a partner focused on supporting their business.
That support matters when you add an attic service to an existing business. You can introduce a fan conversation during a roofing, insulation, or attic-efficiency visit, then use product and installation education to understand the equipment and explain its application. Sales tools and marketing resources help support customer discussions, while technical support and ongoing dealer assistance are available as questions come up. Enrollment is free, with no contracts and no order minimums, and the team helps contractors with next steps.
Frequently Asked Questions
Does the IECC require a solar attic fan?
Do not assume that it does. The IECC is an energy code, and the applicable provisions depend on the adopted edition, local amendments, and project. Confirm the requirements with the authority having jurisdiction and review any other applicable ventilation provisions.
Can I use an attic fan in a conditioned attic?
That depends on the assembly design and intended ventilation strategy. An exhaust fan can affect air movement and pressure relationships, so verify the design before treating a conditioned attic like a conventional vented attic.
Does adding a fan automatically bring an older attic up to current energy code?
No. The code treatment of retrofit work depends on the locally adopted rules and the scope. Ask the local building department how the relevant provisions apply rather than assuming either full new-construction requirements or an automatic exemption.
Where can I find the correct IECC edition for a project?
Start with the state or local building department for the project address. Model-code resources can provide background, but the jurisdiction’s adopted edition and amendments determine which requirements apply.
Build Your Attic-Service Offering With the Right Support
Attic fan projects can give contractors another useful service to offer, especially when they can explain how ventilation fits with the home’s broader attic assembly. Start with the local code, identify the thermal boundary, and verify the ventilation strategy for the specific job. The Attic Depot supports its dealer network with products, education, and business resources, and does not sell directly to homeowners or compete with its dealers.
With a clear understanding of the attic assembly and the requirements that apply locally, you can give customers a practical answer and plan fan work with confidence.